Gadlys Brow
Gadlys Lane, Bagillt


The Details
Key features
- Four/five bedroom family home
- Detached single garage
- Private garden
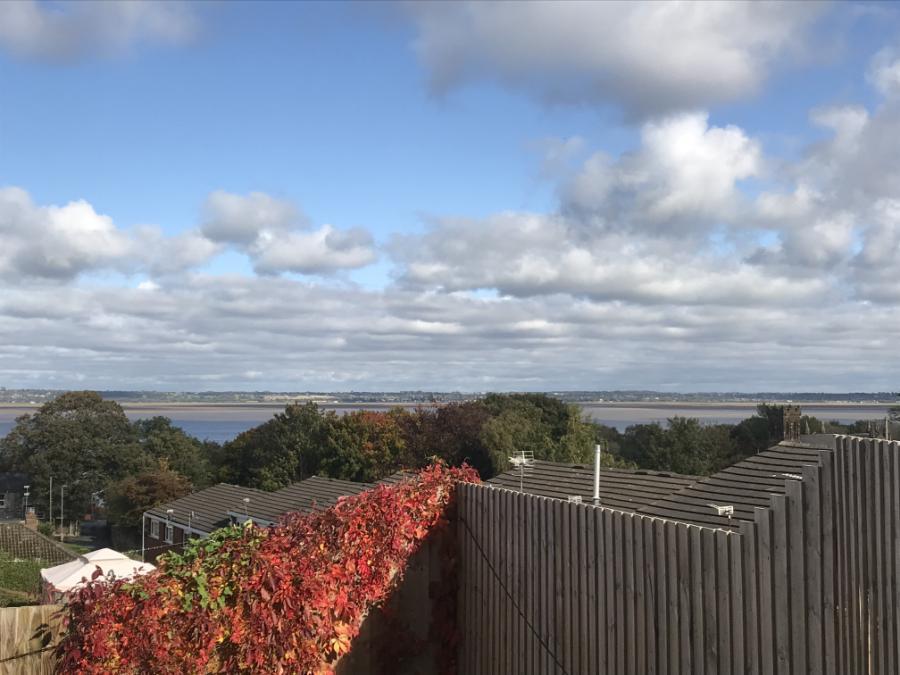
- Elevated position
- 10 Year new homes warranty
Property description
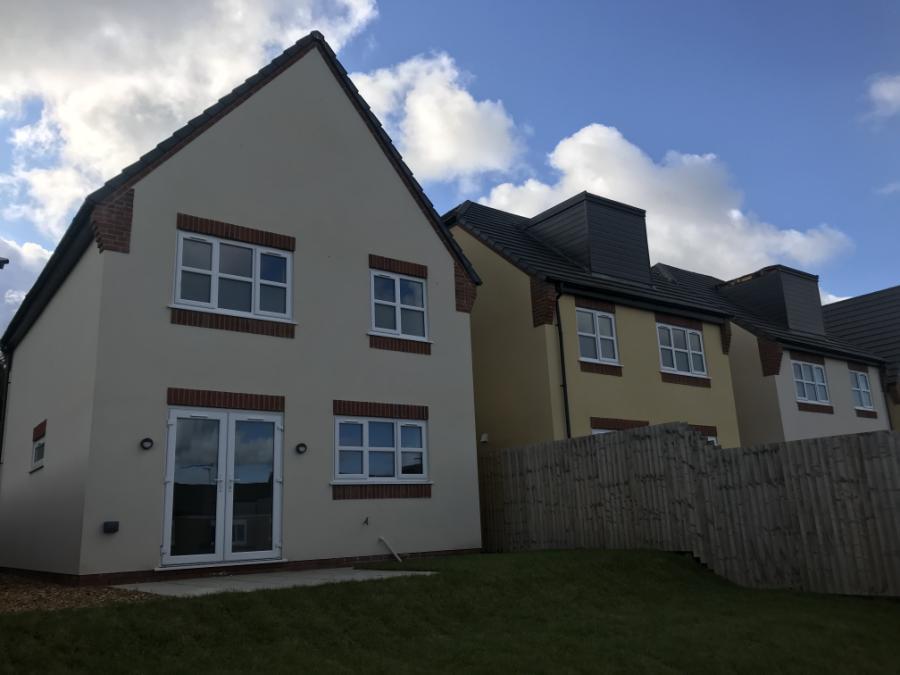
An exciting new development, offering a luxurious finish throughout; Phase 1 of Gadlys Brow consists of just four, four/five bedroom family homes in the historic mining town of Bagillt.
Occupying an elevated position which overlooks the Dee Estuary, Gadlys Brow combines all of the practicalities of modern day living with exquisite finishes, high-spec facilities and a locality that offers excellent amenities along the established retail parks off the A548. Quatrefoil Homes have created three unique house styles that complete this collection of executive properties.
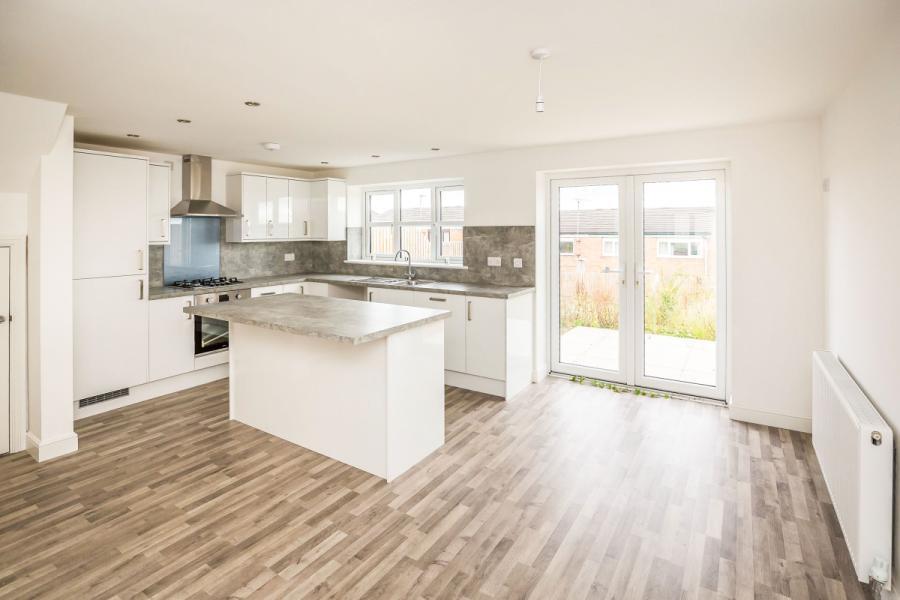
This beautifully styled property welcomes you via an entrance hall with cloaks/WC and it is from here you can find a versatile front aspect space that could be utilised as a study or a snug. There is an impressive open-plan kitchen/diner towards the rear of the property comprising a fully integrated modern kitchen complete with quality appliances and a light and airy dining area with patio doors that lead into the rear garden.
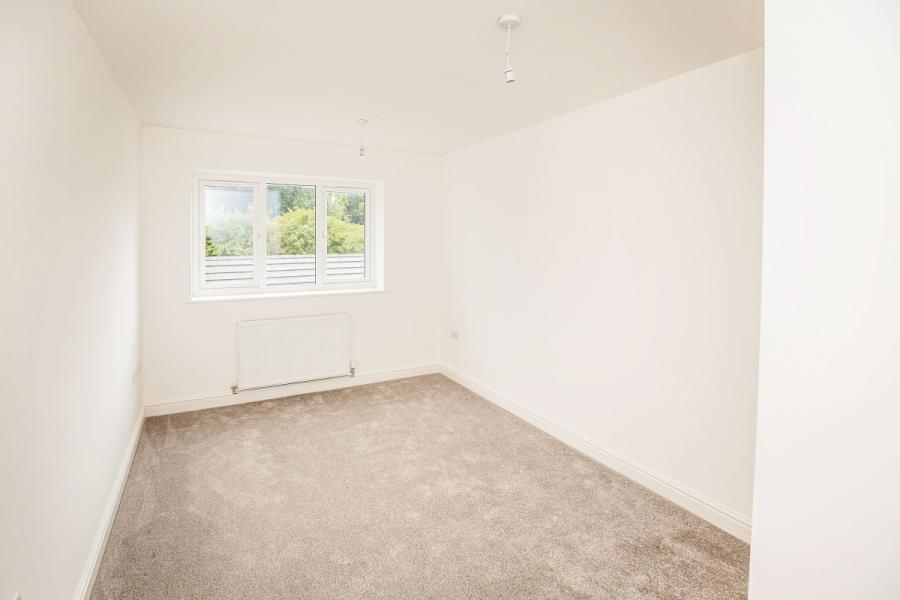
The first floor is home to the lounge/bedroom five and two further bedrooms; one single and one double, as well as a modern shower room. A further two bedrooms can be found on the second floor, both serviced via the family bathroom.
Externally, The Snowdon provides ample off-road parking, and a detached single garage.
The small mining town of Bagillt is steeped in history and is situated just two miles from the A55, thus perfectly located for commuting into Flint, Mold, Chester or even further afield. Gadlys Brow is the idyllic location to commute from whilst providing a tranquil community to come home to. Offering a fantastic selection of local amenities, Gadlys Brow benefits from an array of public houses, restaurants, local shops and primary schools.