Drury Lane
Buckley
LOCATION
These 4 & 5 bedroom detached houses are located along Drury Lane on a new build development of 20 houses, in the popular town of Buckley, Flintshire.
Drury Lane, Buckley is a great location for commuters as it is situated just a few minutes away from the A55 Expressways and the M56/53 motorways. It has great links to numerous local beauty spots such as the North Wales coast, the Roman city of Chester, Liverpool, and Manchester, making it a highly sought-after area. There are excellent amenities within easy reach from Drury Lane, such as Lesters Farm Shop, a doctor’s practice, excellent primary and high schools, convenience stores, public houses, and Broughton Retail Shopping Park is only 10 minutes away. There are also beautiful rural areas nearby which boast beautiful walking routes.
Large 5 bedroom detached house
The Powys


THE PROPERTY
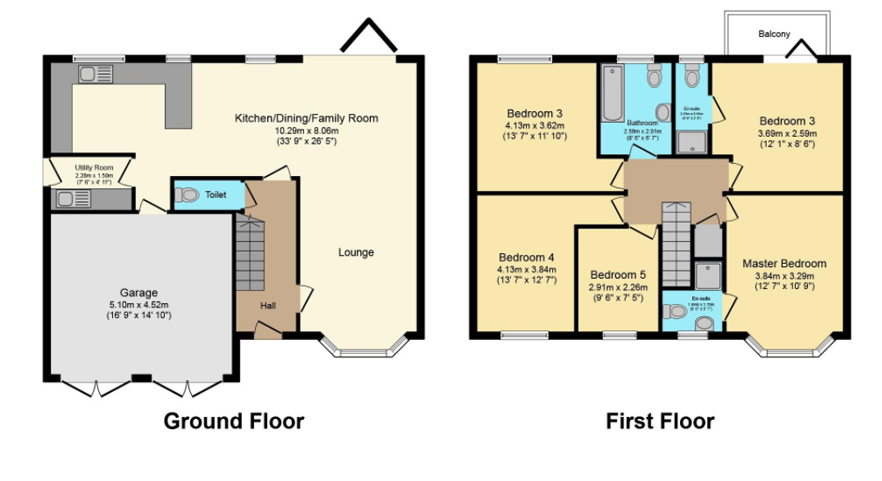
The Powys is a stunning new 5-bedroom detached property. It offers ample amounts of space which is ideal for family-sized accommodation. The ground floor comprises of a generous entrance hall, integral double garage, downstairs WC, a separate utility room, a large open plan kitchen/dining area giving it that spacious and modern feel, and a separate living room with a feature bay window which adds character. The first floor briefly comprises of a large master bedroom which boasts an ensuite and a balcony with beautiful lake views, the bedroom adjacent also has an ensuite, and there are three further generously proportioned bedrooms and a well-sized family bathroom. There is ample space for storage in this property.
SPECIFICATION
Double glazing throughout – Bi-fold doors to rear garden – Glass balustrades to staircase – White matte emulsion to all internal plastered walls – Oak veneered internal doors – Client to choose between cushioned vinyl flooring or tiles to ensuite and family bathroom – Electric and gas feed to enable a feature fireplace in living room – If purchased early enough, client to have choice of kitchens from a range of styles in either matte or gloss finish (with soft close drawers) – Condensing boiler – Turf to front garden and topsoil to rear garden Further details on specification can be discussed with the developers on viewing
OPTIONAL EXTRAS
OPTIONAL UPGRADED EXTRAS – Choice of ceramic floor tiles to kitchen, utility and bathrooms – Upgraded kitchen extras (contact for more info) – Built in wardrobes – Upgraded utility options – Fully tiled shower unit – Large power shower overhead soaker – Chrome sockets and light fittings – Additional TV points – Additional downlights to certain areas – Turf to rear garden – Additional paving – Choice of security alarm and CCTV systems
4 bedroom detached property
The Beaumaris


THE PROPERTY
The Beaumaris is a beautiful new 4-bedroom detached property. There is only one of these house types on this development making it a one-off property. It offers spacious family-sized accommodation. The ground floor comprises of an entrance hall, integral double garage, downstairs WC, a separate utility room, an open plan kitchen/dining area giving it that spacious and modern feel, and a separate living room with a feature bay window which adds character. The first floor briefly comprises of a large master bedroom which boasts an ensuite, three other generously proportioned bedrooms and a well sized family bathroom. There is ample space for storage in this property.
SPECIFICATION
Double glazing throughout – Bi-fold doors to rear garden – White matte emulsion to all internal plastered walls – Oak veneered internal doors – Client to choose between cushioned vinyl flooring or tiles to ensuite and family bathroom – Electric and gas feed to enable a feature fireplace in living room – If purchased early enough, client to have choice of kitchens from a range of styles in either matte or gloss finish (with soft close drawers) – Condensing boiler – Turf to front garden and topsoil to rear garden Further spec can be discussed on viewing with the developer
OPTIONAL EXTRAS
OPTIONAL UPGRADED EXTRAS – Choice of ceramic floor tiles to kitchen, utility and bathrooms – Upgraded kitchen extras (contact for more info) – Built in wardrobes – Upgraded utility options – Fully tiled shower unit – Large power shower overhead soaker – Chrome sockets and light fittings – Additional TV points – Additional downlights to certain areas – Turf to rear garden – Additional paving – Choice of security alarm and CCTV systems
4 bedroom detached property
The Harlech


THE PROPERTY
The Harlech is a beautiful new 4-bedroom detached property. It offers spacious family-sized accommodation. The ground floor comprises of an entrance hall, integral single garage, downstairs WC, a separate utility room, an open plan kitchen/dining area giving it that spacious and modern feel, and a separate living room with a feature bay window which adds character. The first floor briefly comprises of a large master bedroom which boasts an ensuite, three other generously proportioned bedrooms and a well sized family bathroom. There is ample space for storage in this property.
SPECIFICATION
Double glazing throughout – Bi-fold doors to rear garden – White matte emulsion to all internal plastered walls – Oak veneered internal doors – Client to choose between cushioned vinyl flooring or tiles to ensuite and family bathroom – Electric and gas feed to enable a feature fireplace in living room – If bought early enough, client to have choice of kitchens from a range of styles in either matte or gloss finish (with soft close drawers) – Condensing boiler – Turf to front garden and topsoil to rear garden Full specification list can be discussed with the developers directly on viewing
OPTIONAL EXTRAS
OPTIONAL UPGRADED EXTRAS – Choice of ceramic floor tiles to kitchen, utility and bathrooms – Upgraded kitchen extras (contact for more info) – Built in wardrobes – Upgraded utility options – Fully tiled shower unit – Large power shower overhead soaker – Chrome sockets and light fittings – Additional TV points – Additional downlights to certain areas – Turf to rear garden – Additional paving – Choice of security alarm and CCTV systems